A1 | 1 Bed, 1 Bath | 604 - 607 sq. ft. Our most compact one-bedroom, an efficient layout that keeps everything within easy reach. A smart pick for solo residents who want style and a central East Downtown location, with high ceilings, a spacious closet, and a private balcony. View the A1 floor plan
A6 | 1 Bed, 1 Bath | 604 - 744 sq. ft. A flexible one-bedroom offered in a range of sizes, with an open living area and modern industrial finishes. A versatile choice depending on the home you select. View the A6 floor plan
A2 | 1 Bed, 1 Bath | 632 - 644 sq. ft. A comfortable one-bedroom with a well-defined living space and a bit more room than our smallest layouts. A popular fit for solo residents and those who work from home a few days a week. View the A2 floor plan
A3 | 1 Bed, 1 Bath | 700 sq. ft. A roomy one-bedroom with 700 square feet of open living space, high ceilings, and a spacious closet. Comfortable, bright, and easy to make your own. View the A3 floor plan
A5 | 1 Bed, 1 Bath | 721 sq. ft. A well-proportioned one-bedroom with an open layout and generous natural light. A solid fit if you want a little more breathing room. View the A5 floor plan
A4 | 1 Bed, 1 Bath | 729 sq. ft. A spacious one-bedroom with room for a dedicated living and dining setup. A great option for anyone who wants comfort without stepping up to a larger home. View the A4 floor plan
A8 | 1 Bed, 1 Bath | 744 sq. ft. A generous one-bedroom with 744 square feet, an open-concept layout, and a private balcony. Plenty of room to live, dine, and work from home. View the A8 floor plan
A7 | 1 Bed, 1 Bath | 766 - 808 sq. ft. A large one-bedroom offered in a couple of sizes, with expansive living space and modern finishes throughout. Ideal if you want room to spread out. View the A7 floor plan
A9 | 1 Bed, 1 Bath | 789 sq. ft. A roomy one-bedroom with 789 square feet of open living space and a private balcony. A comfortable home for anyone who wants extra space. View the A9 floor plan
A10 | 1 Bed, 1 Bath | 791 - 832 sq. ft. One of our larger one-bedrooms, offered in a range of sizes with generous square footage for living, dining, and a home office. Room to truly settle in. View the A10 floor plan
A12 | 1 Bed, 1 Bath | 848 sq. ft. A spacious 848 square foot one-bedroom with an open layout, high ceilings, and city views. A standout if you want a one-bedroom that lives large. View the A12 floor plan
A11 | 1 Bed, 1 Bath | 877 sq. ft. An expansive one-bedroom with 877 square feet and room to create distinct living, dining, and work zones. A relaxed, open home with plenty of space. View the A11 floor plan
A13 | 1 Bed, 1 Bath | 923 sq. ft. One of our largest one-bedrooms, with 923 square feet of open living space, high ceilings, and large windows. A great fit if you want maximum room on a single level. View the A13 floor plan
A14 | 1 Bed, 1 Bath | 930 sq. ft. Our largest one-bedroom at 930 square feet, with soaring space, city views, and room for a full living, dining, and work setup. Perfect if you want the most one-bedroom space Circuit offers. View the A14 floor plan
A1A | 1 Bed, 1 Bath | 604 - 607 sq. ft. A compact one-bedroom offered through Houston's Essential Housing Program, with an efficient open layout, high ceilings, and a private balcony. Available to income-qualified residents. View the A1A floor plan
A2A | 1 Bed, 1 Bath | 644 sq. ft. A 644 square foot one-bedroom offered through Houston's Essential Housing Program. A comfortable open layout with a spacious closet, available to income-qualified residents. View the A2A floor plan
A5A | 1 Bed, 1 Bath | 721 - 723 sq. ft. A one-bedroom of around 721 square feet offered through Houston's Essential Housing Program, with an open living area and modern finishes. Available to income-qualified residents. View the A5A floor plan
A4A | 1 Bed, 1 Bath | 729 sq. ft. A 729 square foot one-bedroom offered through Houston's Essential Housing Program, with room for a full living and dining setup. Available to income-qualified residents. View the A4A floor plan
A6A | 1 Bed, 1 Bath | 744 sq. ft. A generous 744 square foot one-bedroom offered through Houston's Essential Housing Program, with an open layout and a private balcony. Available to income-qualified residents. View the A6A floor plan
A7A | 1 Bed, 1 Bath | 766 - 808 sq. ft. A large one-bedroom offered through Houston's Essential Housing Program, available in a couple of sizes with expansive living space. Available to income-qualified residents. View the A7A floor plan
A10A | 1 Bed, 1 Bath | 791 - 832 sq. ft. One of our larger one-bedrooms offered through Houston's Essential Housing Program, with generous square footage for living and working. Available to income-qualified residents. View the A10A floor plan
A12A | 1 Bed, 1 Bath | 848 sq. ft. A spacious 848 square foot one-bedroom offered through Houston's Essential Housing Program, with high ceilings and an open layout. Available to income-qualified residents. View the A12A floor plan
Modern 1 Bedroom Apartments for Rent in Houston, TX
Looking for one-bedroom apartments for rent in Houston, TX that are close to your favorite sports, entertainment, and downtown energy? At The Circuit, our one-bedroom homes are designed to feel open where it matters and private where it counts, with layouts ranging from 604 to 930 sq ft and over 20 options to choose from, including essential housing opportunities.
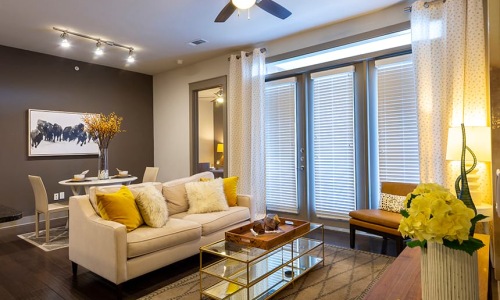
Each layout keeps your main living space functional and easy to move through, while the bedroom and bath are more set apart for privacy. With high 10-foot ceilings, a private balcony off the living room, and a full-size washer and dryer in every home, everything is in place to make daily living feel easy from the start.
And with a location near the Metro Light Rail, these apartments in Houston, TX, help you stay connected to the city's best while still giving you a space that feels comfortable to come back to.
Whether you are getting ready for your day or winding down at night, our 1-bedroom apartments in Houston are set up to support your routine with details that feel both practical and elevated.
Here's a closer look at what's waiting inside:
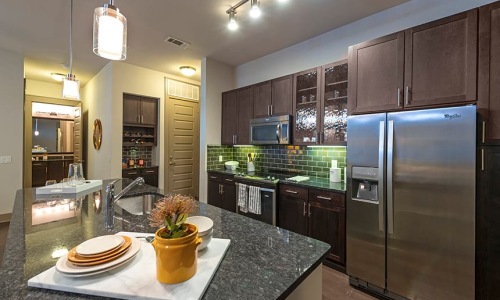
Granite or quartz countertops with an elegant backsplash
Custom cabinetry with 42" upper cabinets and glass front displays
Under-cabinet lighting
Stainless steel Energy Star appliances
Side-by-side refrigerator and built-in microwave
Authentic hand-scraped hardwood floors
2" stylized wood blinds
Full-size washer and dryer
Walk-in closets with custom wood shelving and seasonal rods
Ceiling fans with lighting in the living room and bedroom
Personal balcony
Pre-wired intrusion alarm
Ceramic tile surrounding the tub and shower
Many homes also include gourmet prep islands with designer lighting, built-in wine racks, integrated bookcases, spacious studies with glass doors, oversized soaking tubs or walk-in showers, and city or downtown views that bring a little more character into your space.
Community Spaces That Keep Up With You
Living in our one-bedroom apartments for rent in Houston means you have access to shared spaces that make it easy to relax, stay active, or get things done without leaving the community.
Residents enjoy:
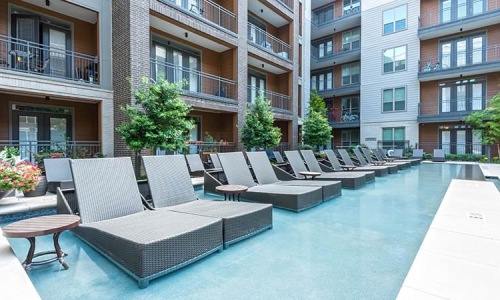
Resort-style swimming pool with expansive tanning areas
Grilling stations with premium outdoor cooking equipment
Entertainment lounge with party deck
Fitness center with Technogym cardio equipment and free weights
Relaxation courtyard with landscaped surroundings
Business center with PCs and Macs
Pet park for your furry companions
Multi-level parking garage
Controlled access community
Online portal for rent payments and service requests
24/7 emergency maintenance
Spruce concierge services for added convenience
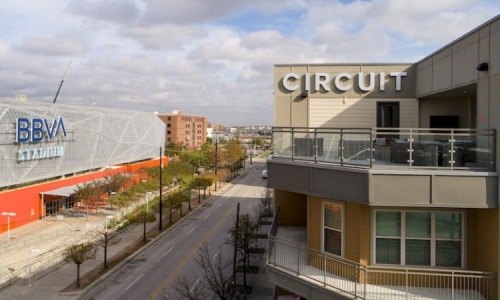
Shell Energy Stadium — 2200 Texas Ave: right across the street, about 2 minutes
Daikin Park (Houston Astros) — 501 Crawford St: about 5 minutes
Discovery Green — 1500 McKinney St: about 4 minutes
George R. Brown Convention Center — 1001 Avenida De Las Americas: about 4 minutes
Toyota Center (Houston Rockets) — 1510 Polk St: about 5 minutes
Navigation Blvd restaurants (The Original Ninfa’s) — 2704 Navigation Blvd: about 5 minutes
Buffalo Bayou Park — 105 Sabine St: about 9 minutes(verify — parking dependent)
Texas Medical Center: about 13 minutes(verify — traffic dependent)
Whether you are relaxing in your own space, heading out for a game at Shell Energy Stadium or a night out near Daikin Park, or spending time around the community, everything comes together in a way that feels natural.
One-bedroom apartments at Circuit start at $1,260 per month. Current starting prices by floor plan:
A1A: starting at $1,260/mo (Essential Housing)
A2A: starting at $1,290/mo (Essential Housing)
A6A: starting at $1,350/mo (Essential Housing)
A3: starting at $1,400/mo
A6: starting at $1,445/mo
A9: starting at $1,500/mo
A10: starting at $1,565/mo
A11: starting at $1,608/mo
A14: starting at $1,670/mo
For all other one-bedroom floor plans, please contact us for pricing. Our prices are shown as a Total Monthly Leasing Price, which includes base rent plus all fixed, mandatory monthly fees. Essential Housing plans have income limits. Pricing and availability change often, so visit our floor plans page for the latest details.
What 1 bedroom floor plans are available?
Every one-bedroom floor plan at Circuit has 1 bedroom and 1 bathroom, with sizes from 604 to 930 square feet:
A1 and A1A: 604 to 607 sq. ft.
A6: 604 to 744 sq. ft.
A2: 632 to 644 sq. ft.
A2A: 644 sq. ft.
A3: 700 sq. ft.
A5: 721 sq. ft.
A5A: 721 to 723 sq. ft.
A4 and A4A: 729 sq. ft.
A8 and A6A: 744 sq. ft.
A7 and A7A: 766 to 808 sq. ft.
A9: 789 sq. ft.
A10 and A10A: 791 to 832 sq. ft.
A12 and A12A: 848 sq. ft.
A11: 877 sq. ft.
A13: 923 sq. ft.
A14: 930 sq. ft., our largest one-bedroom floor plan
Floor plans ending in "A" are Essential Housing homes. All dimensions are approximate. Explore every layout on our floor plans page.
What features are included in the 1 bedroom apartments?
Our apartment homes include the following features. Items marked "select units" are not available in every home.
Granite or quartz countertops with backsplash
Custom cabinetry with 42" upper cabinets and glass-front displays
Under-cabinet lighting
Gourmet prep island with designer lighting (select units)
Stainless steel Energy Star appliances
Side-by-side refrigerator and built-in microwave
Track lighting in the kitchen and dining area
Pantries with wood shelving (select units)
10-foot ceilings (select units)
City and downtown views (select units)
Hand-scraped hardwood floors
2" wood blinds
Integrated bookcase (select units)
Built-in wine rack (select units)
Full-size washer and dryer (select units)
Studies with glass doors (select units)
Walk-in closets with custom wood shelving
Pass-through laundry (select units)
Ceiling fans with lighting in the bedroom and living room
Pre-wired intrusion alarm
Personal balcony
Oversized soaking tub and walk-in shower (select units)
Ceramic tile around the tub and shower
24/7 emergency maintenance
Every home also has air conditioning and heating, a refrigerator, range, microwave, and dishwasher. Apartments come unfurnished. See the full list on our Amenities page.
What community amenities does Circuit offer?
Residents at Circuit enjoy:
Resort-style swimming pool with tanning areas
Grilling areas with outdoor cooking equipment
Entertainment lounge with party deck
Fitness center with Technogym cardio machines, free weights, and strength training machines
Courtyard with landscaping
Business center with PCs and Macs
Pet park
Multi-level parking garage
Controlled access
Online portal for rent payments and service requests
Concierge services through our partnership with Spruce
On-site laundry center
Rentable amenity space for private events
We also host resident events such as meet-and-greets, pool parties, bingo nights, and soccer watch parties. Learn more on our Amenities page.
Is Circuit pet-friendly?
Yes, Circuit is a pet-friendly community in Houston, TX, and we have a pet park on site. Breed restrictions and additional fees may apply. Please contact our leasing office at (866) 515-5889 for full pet policy details.
Where is Circuit located?
Circuit is located at 2424 Capitol Street, Houston, TX 77003, in Houston's East Downtown (EaDo) neighborhood. We're 2 blocks from METRORail, and Shell Energy Stadium is right across the street. Daikin Park, Toyota Center, and Discovery Green are also nearby, along with local favorites like 8th Wonder Brewery, Truck Yard, and Nancy's Hustle. Explore more on our Neighborhood page.
Does Circuit offer Essential Housing?
Yes. A portion of our homes are reserved as Essential Housing for households earning no more than 80% of the Area Median Income. Floor plans ending in "A" are Essential Housing homes. Annual income limits are:
1-person household: $56,650
2-person household: $64,750
3-person household: $72,850
4-person household: $80,900
5-person household: $87,400
Each household member 18 or older must complete an application, and 4 weeks of pay stubs are required for income verification. Additional documents may be needed. Learn more on our Essential Housing page or call (713) 224-2200.
Is parking available?
Yes. Circuit offers reserved parking and open parking at no cost in our multi-level parking garage, though additional fees may apply. Guest parking is free, and guests must register their vehicle. Please contact our leasing office for details on our parking policy.
What are the lease terms?
Short-term leases are not available at Circuit. All leases require a 60-day notice to vacate, and renter's insurance is required. Rent is due on the 1st and is considered late on the 6th. Please contact our leasing office to discuss lease lengths or early lease termination.
How many people can live in a 1 bedroom apartment?
The maximum occupancy is 2 people per room. Anyone 18 or older must apply, be approved, and be added to the lease.
What utilities and internet providers serve Circuit?
Electricity is provided by Reliant or TXU, and water is provided by the City of Houston. AT&T is the available cable and internet provider.
Does Circuit offer any discounts?
We don't offer a preferred employer discount at this time. Current residents can earn a $750 referral bonus for eligible referrals. See a team member for details.
What are the smoking and guest policies?
Circuit is a non-smoking community, both in common areas and inside apartments. Guests may stay up to seven days.